Iris Neighborhood of Townhomes
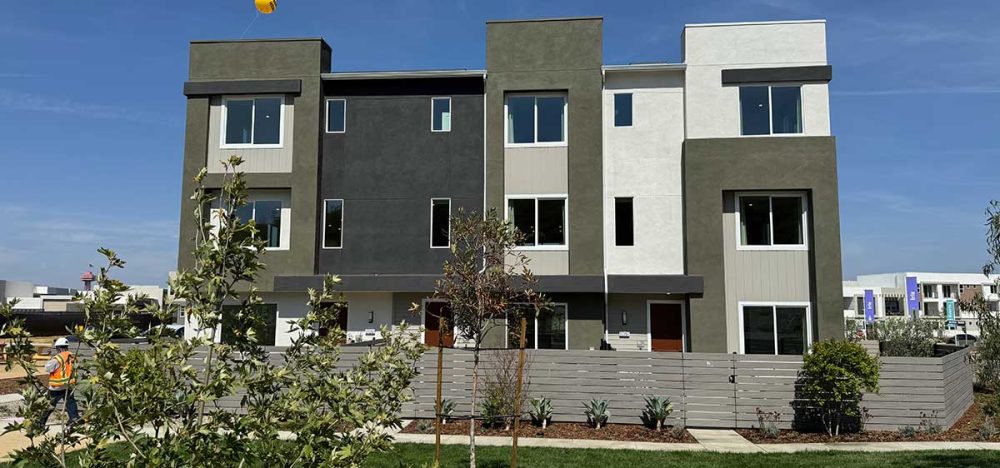
Welcome!
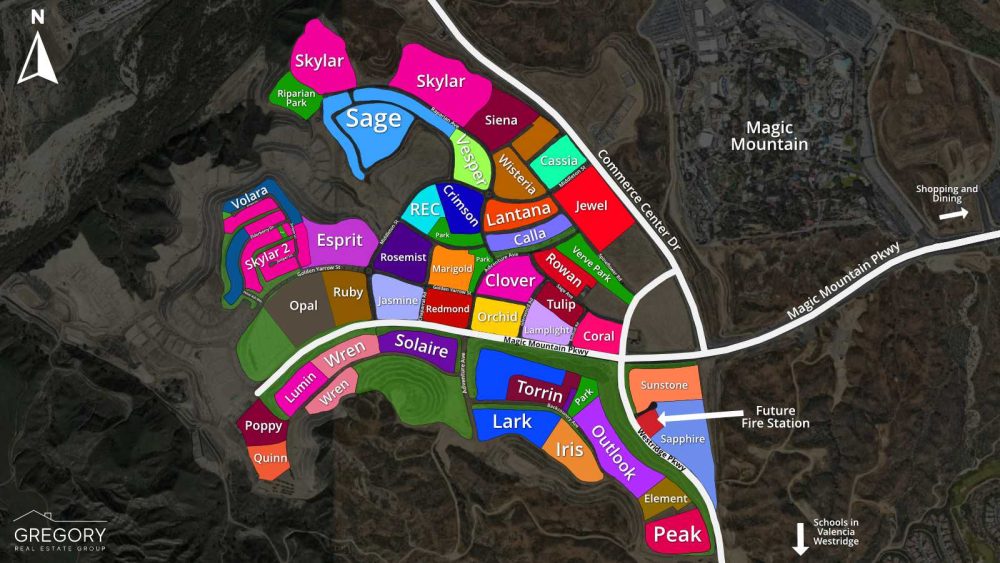
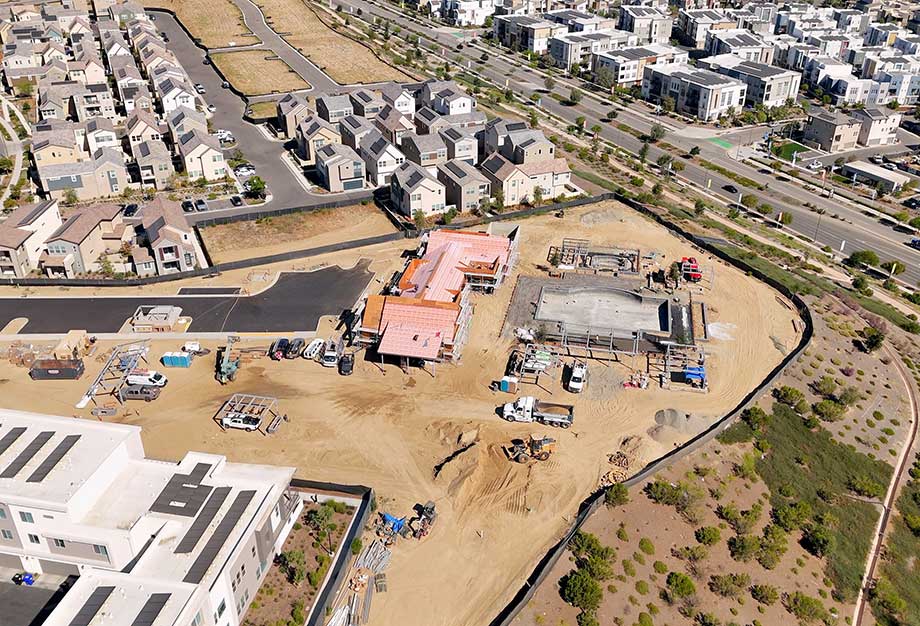
As of mid 2026, Iris continues to take shape as one of the newer townhome neighborhoods in the FivePoint Valencia community. Built by KB Home, this collection of approximately 78 three-story townhomes is located just south of Magic Mountain Parkway off Adventure Avenue, next to the Lark neighborhood.
Scroll down to watch our video tour, browse photo galleries, learn more about the community, and view current Iris and nearby real estate listings.
For additional condo and townhome options throughout Santa Clarita, see our Santa Clarita condos and townhomes guide.
NOTE: This website is NOT associated with the builder or HOA manager.
Iris Quick Facts
Developed
In Progress
Homes
Townhomes
Mello Roos
Yes
HOA
Yes
Community Theme
New
Video Tour – Iris in Valencia, CA
Join us for a narrated video tour of Iris, a brand-new townhome neighborhood by KB Home. Take a closer look at the model homes, get a feel for the community layout, and catch up on the latest construction progress as of Spring 2025.


Iris Neighborhood Guide By
Matt & Meray Gregory
Contact Matt & Meray
As experienced REALTORS®, Brokers and local experts, we are especially well suited to represent those looking to buy a home in any new development. With us, there’s NEVER any sales pressure whatsoever!
Your Local REALTORS®
DRE# 01463326
DRE# 01831112
Iris and Lark Real Estate Listings
Click the blue button below to explore current listings of homes for sale in the Iris AND Lark neighborhoods. To find the best new home options, reach out and schedule a consultation. Remember, many websites and builders don’t show ALL available listings! As experienced REALTORS®, we have access to exclusive “coming soon” listings that we can share with our clients. Contact us to schedule your consultation today!
You can also check out current Valencia townhome listings.
Need to Sell Your Home?
If you’re planning to sell your current home so you can purchase a new townhome in Iris, we’d be happy to help. Reach out to schedule a consultation, and we’ll walk through your goals and explain how our experience, local knowledge, customer service, and marketing strategies can work to your advantage.
Overview of Townhomes
So, what makes Iris worth a closer look? For starters, it’s a smaller, more intimate neighborhood with approximately 78 homes—each one a thoughtfully designed three-story townhome. Floor plans range from about 1,858 to just over 2,000 square feet, offering 3 to 4 bedrooms, 3.5 bathrooms, an attached two-car garage, and a private front patio. Some homes may even feature scenic views of the surrounding foothills.
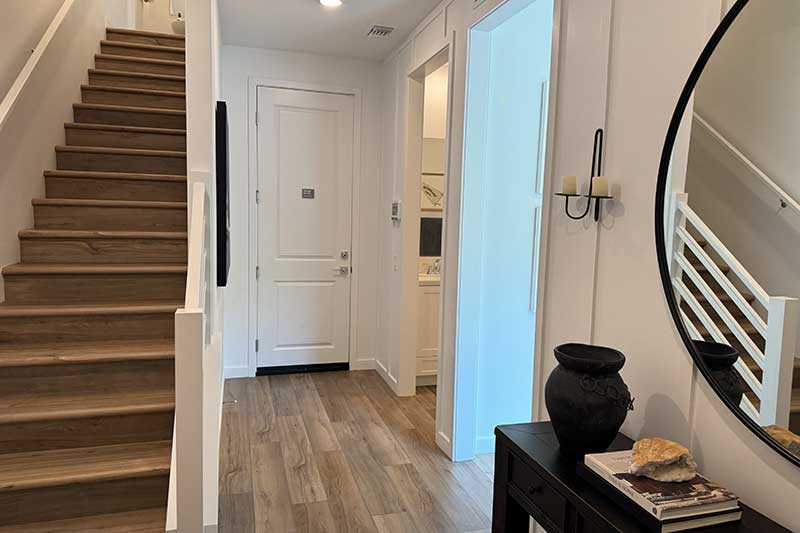
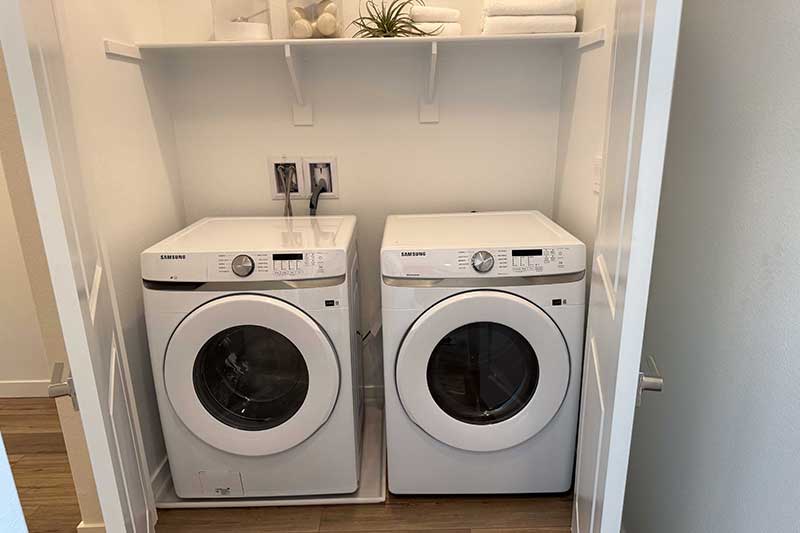
As for the layout, it’s intuitive and well-planned. The first level includes the entryway, one bedroom, and a full bathroom. Head up to the second floor, and you’ll find the heart of the home—an open-concept living area, spacious kitchen, and a powder room. On the top level are the remaining bedrooms and bathrooms, including the primary suite and the laundry room.
Model Descriptions
- Plan 1858: Approximately 1,858 sq ft with 3 bedrooms, 3.5 bathrooms, and a two-bay garage.
- Plan 1987: Approximately 1,987 sq ft with 3 bedrooms, 3.5 bathrooms, and a two-bay garage.
- Plan 2040: Approximately 2,040 sq ft with 4 bedrooms, 3.5 bathrooms, and a two-bay garage. The two upstairs secondary bedrooms are connected to a shared Jack-and-Jill style bathroom.
Please note: The builder typically offers optional features and upgrades for each plan, which may affect the final purchase price.
Outdoor Photos
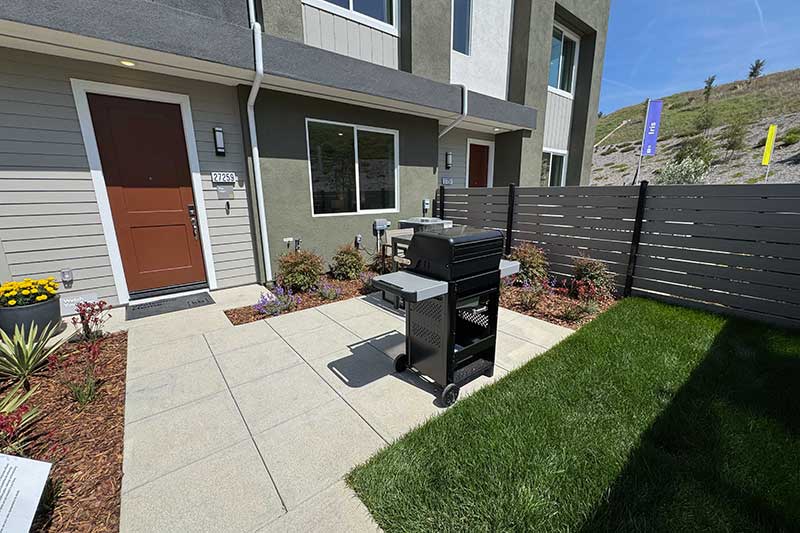
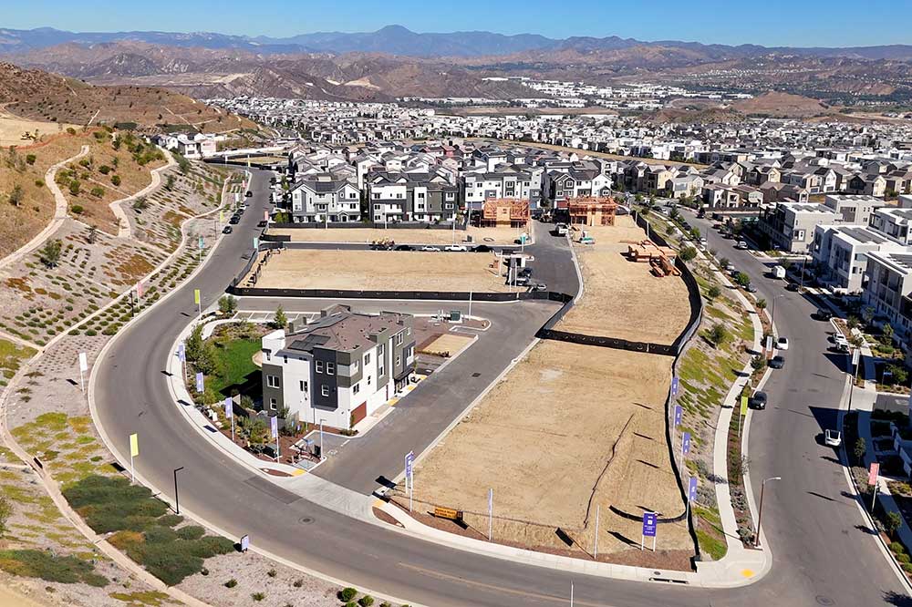
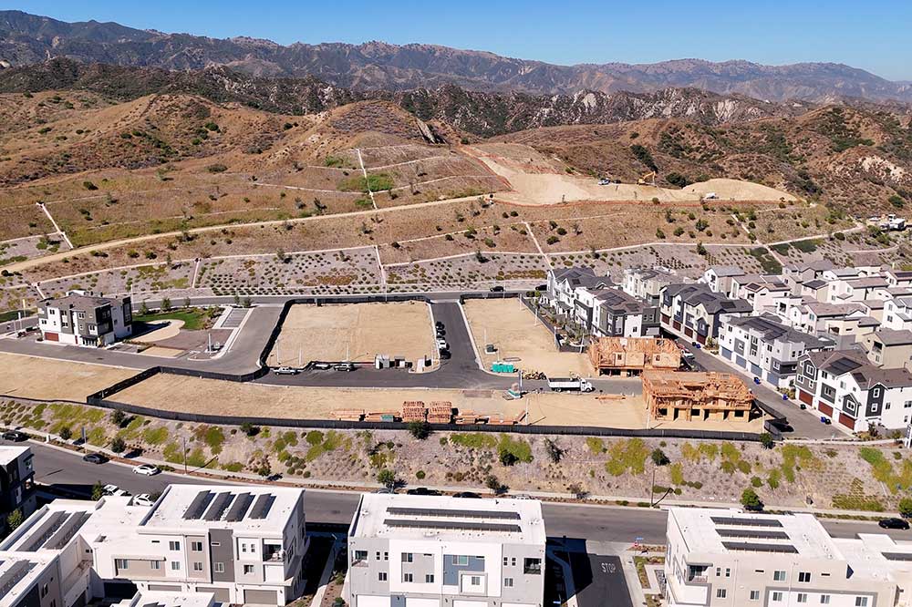
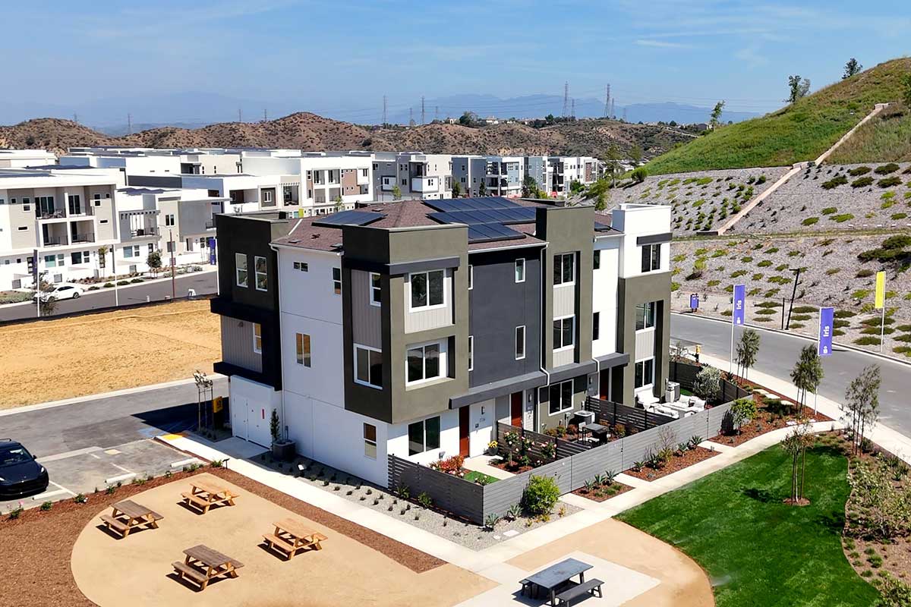
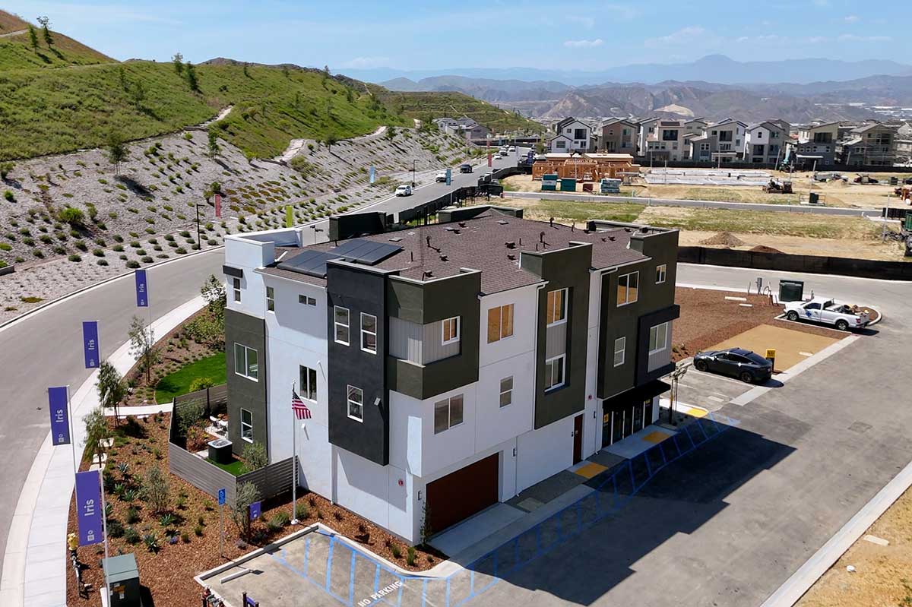
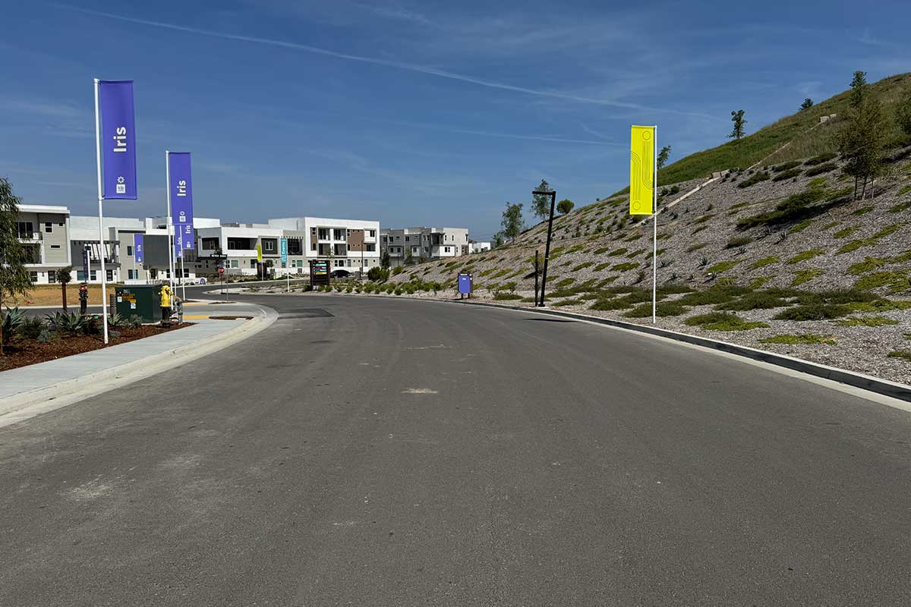
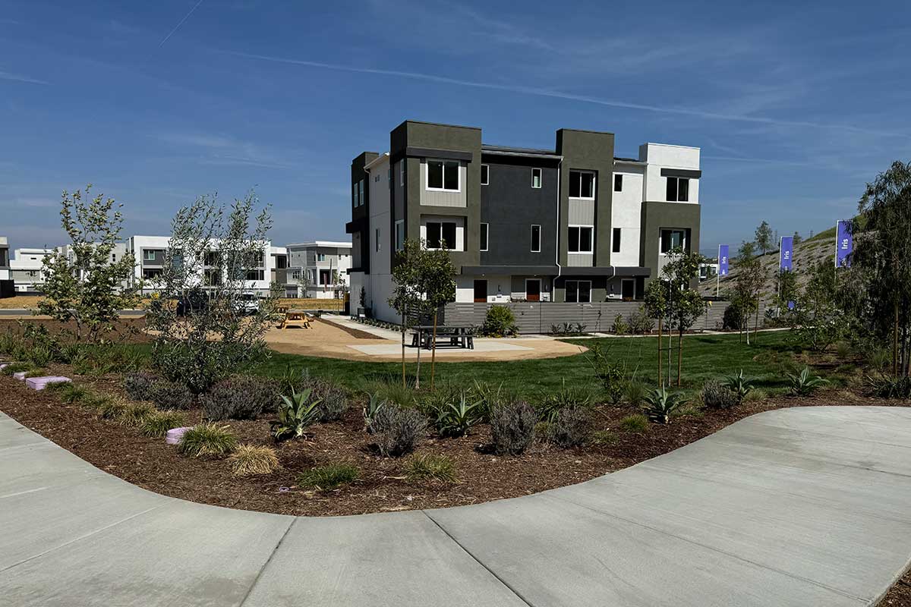
All of the photos below showcase the exterior of the townhomes, the construction progress, and the surrounding common areas.
Buyer Representation in New Communities
If you’re considering buying a new home here or in any other community, reach out to us BEFORE visiting or signing up with the builder. Having us represent you ensures that your best interest is protected throughout the process.
Recreational Amenities

Living at Iris provides convenient access to FivePoint Valencia’s growing collection of recreational amenities. Confluence Park remains the community’s primary recreation center, featuring multiple swimming pools, including a kiddie pool, a large hot tub, relaxing lounge areas, a multi-use community building, playgrounds, and more.
A second recreation area, Vantage Park, is also taking shape. Although smaller than Confluence Park, construction is well underway, and the site now includes a large swimming pool, hot tub, clubhouse building, and additional outdoor gathering areas. We’ll update this page as more information becomes available.
Beyond the recreation centers, residents can also enjoy numerous neighborhood parks, open green spaces, and miles of walking and biking trails throughout the FivePoint Valencia community.
HOA Costs and Mello Roos
Residents at Iris can expect two monthly HOA fees and an annual Mello Roos assessment.
Schools & Local Conveniences
It’s approximately 2 or 3 miles to plenty of nearby shopping and dining locations. Also, it’s about 4 miles to the local mall.

Nearby schools include West Ranch High, Rancho Pico Junior High, Oak Hills Elementary and Bridgeport Elementary. All can be found in the Valencia Westridge community.
The high school and junior high are part of the William S. Hart Union School District.
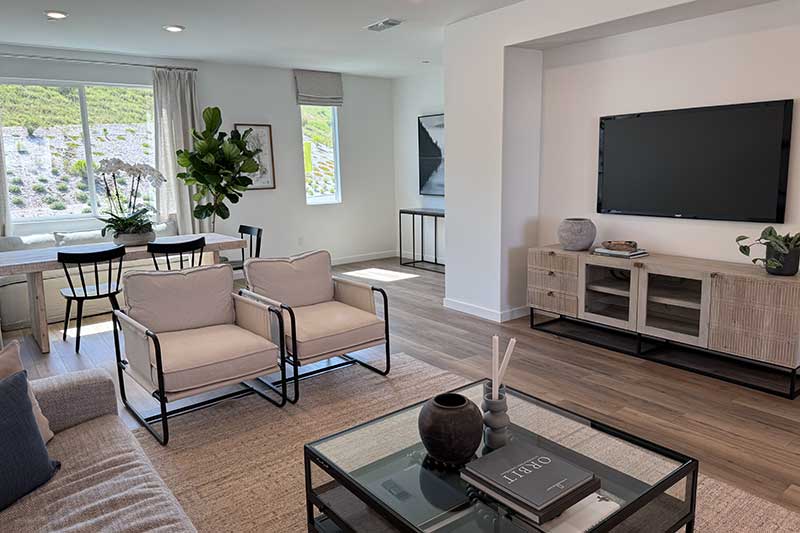
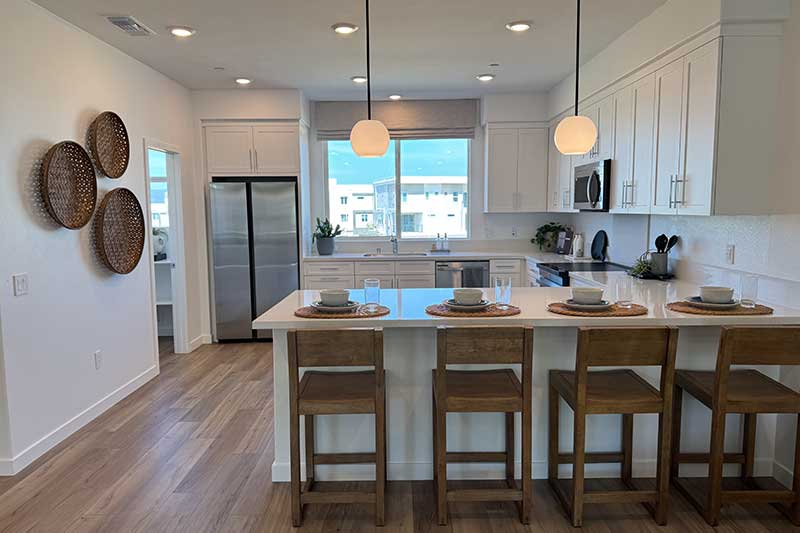
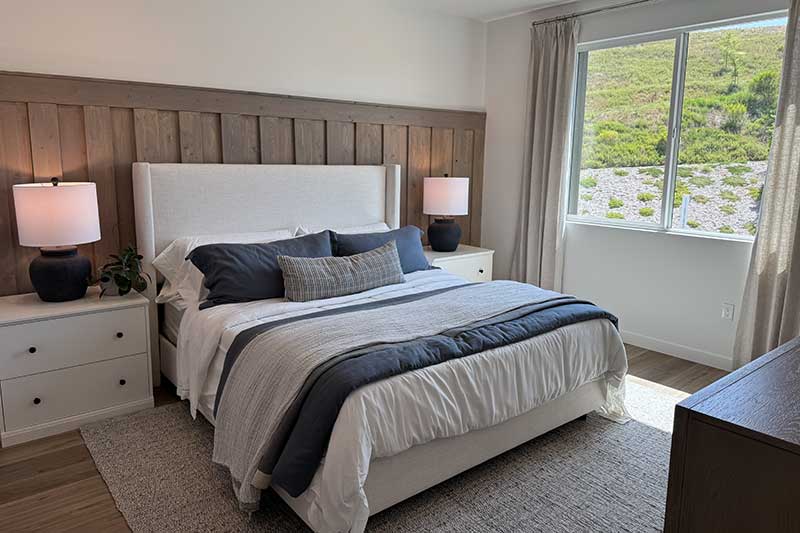
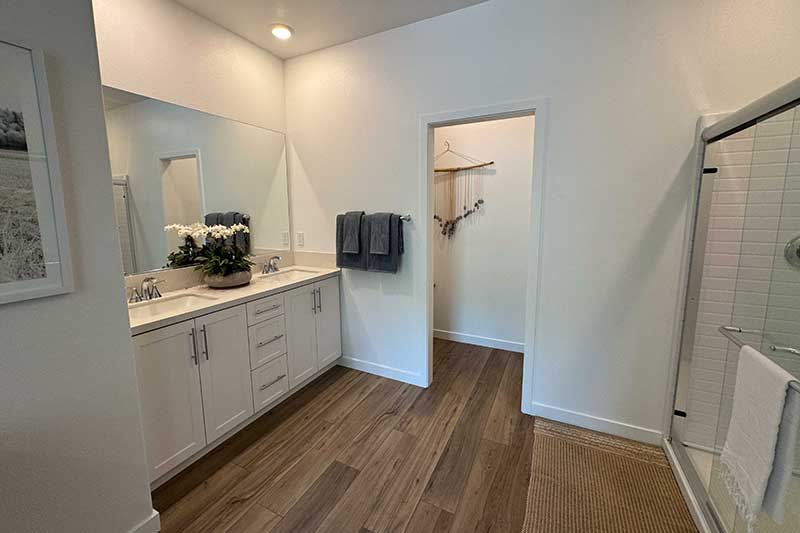
Model Home Gallery
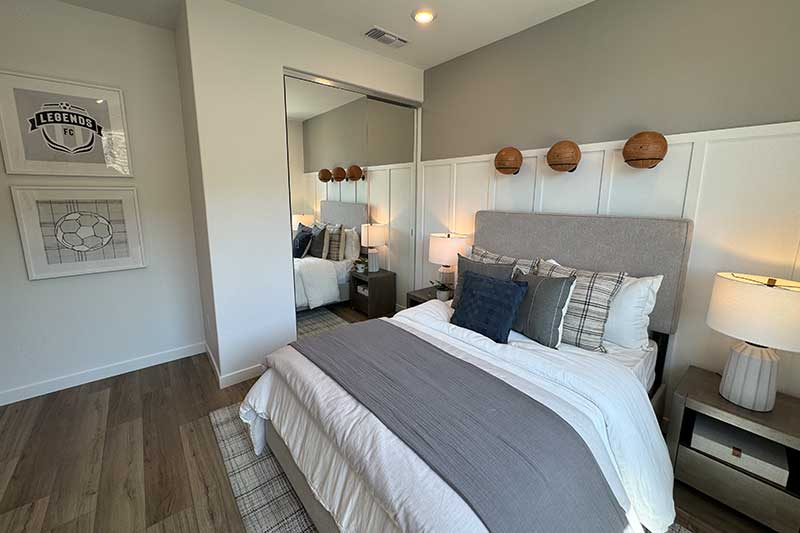
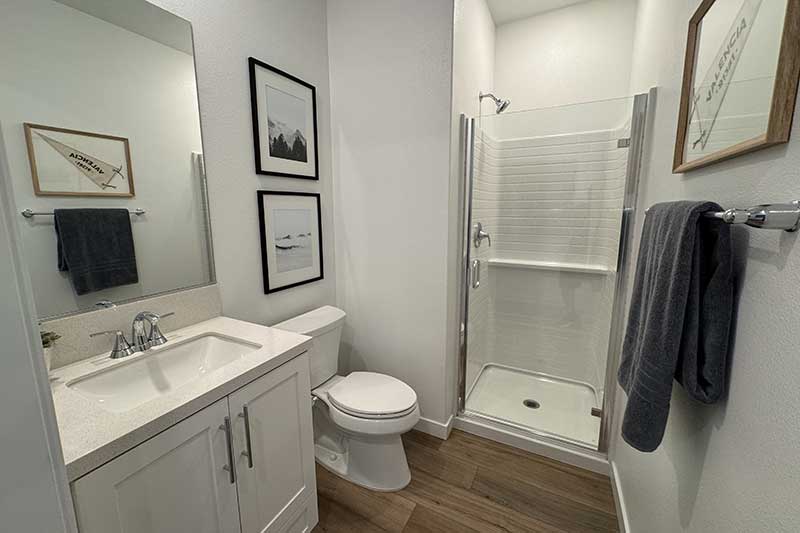
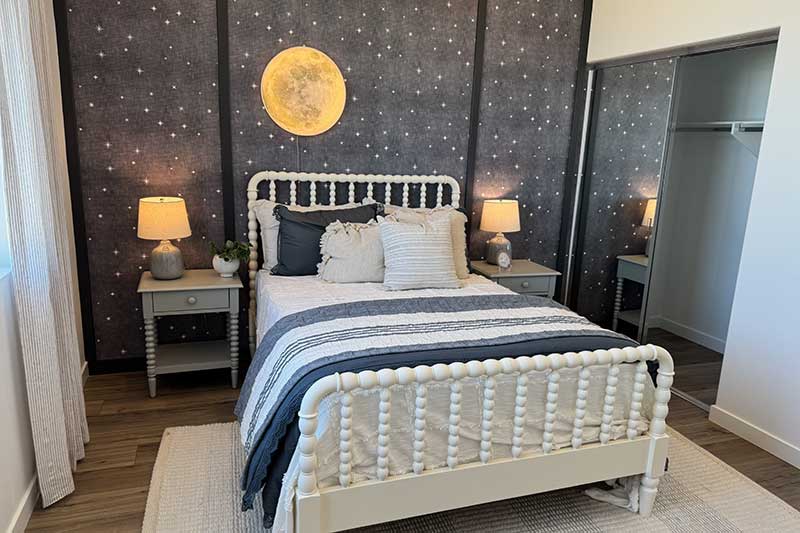
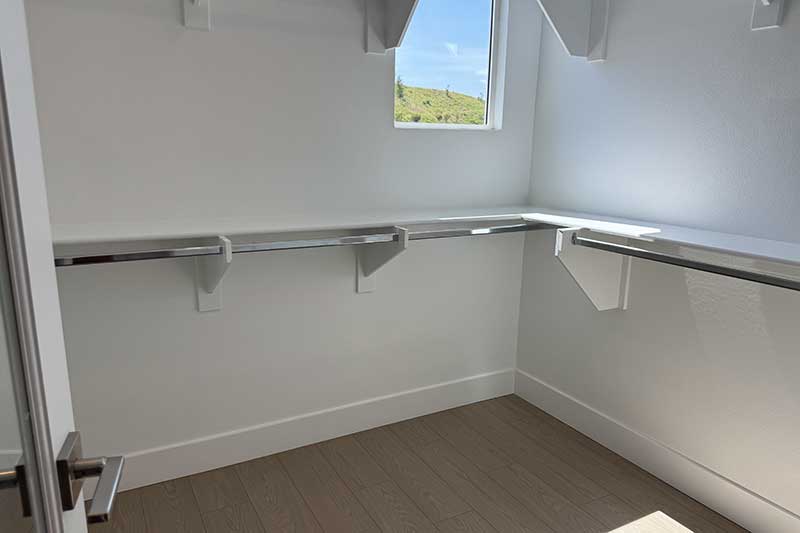
We snapped these photos during our tour of the Iris model homes! Just a heads-up — the interiors are professionally staged with furniture and décor to give you a better feel for the spaces.