
Lumin Neighborhood Coming Soon!
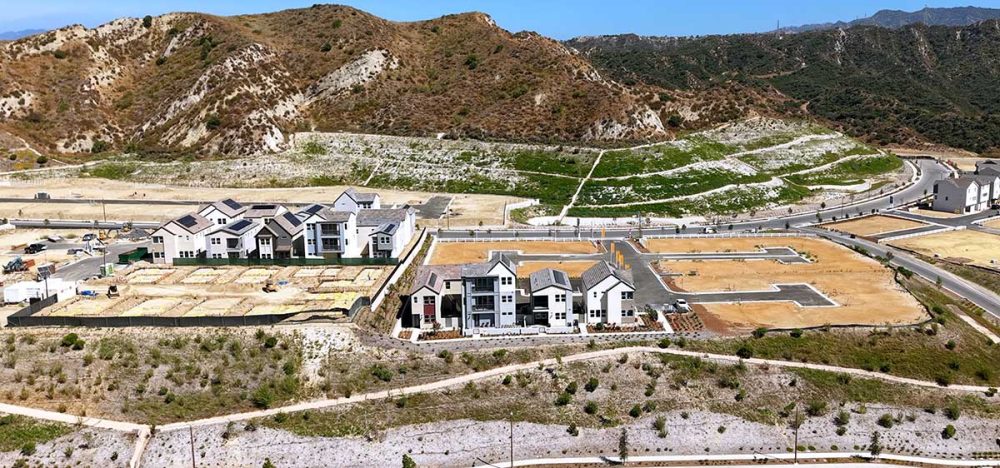
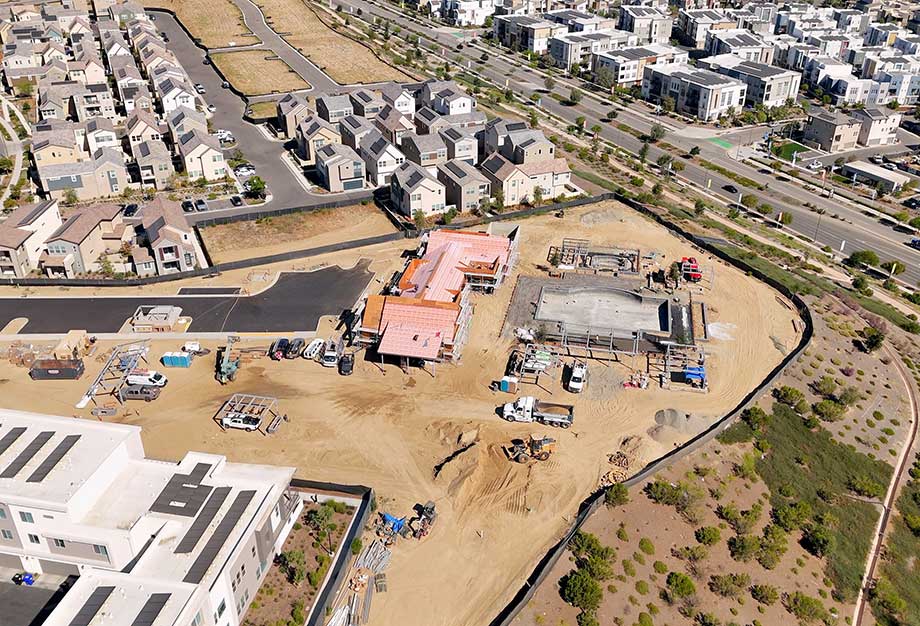
Lumin is one of the newest neighborhoods taking shape in FivePoint Valencia, featuring a collection of detached homes by Richmond American Homes. We’ve already toured the model homes and will continue visiting the neighborhood as construction progresses, capturing updated photos, drone footage, and the latest information as this new community continues to grow.
This guide will be updated regularly with current listings, neighborhood details, model home photos, videos, and other helpful resources to make it your complete resource to the Lumin neighborhood.
UPDATE: The model homes are open, but please read this first before visiting or registering with the builder.
NOTE: This website is NOT associated with the builder or HOA.
Lumin Quick Facts
Year Built
Ongoing
Gated
No
Home Sizes
1,500 – 2,070 SF
Mello Roos
YES
HOA
YES
Video Tour – Lumin Neighborhood of Detached Homes
Here’s a video tour of the neighborhood and also includes a look inside the model homes.
Prefer watching on YouTube? Click here to watch the video.


Local REALTORS® – Matt & Meray Gregory
As lifelong Santa Clarita Valley residents and experienced Real Estate Brokers and REALTORS® with over 20 years of experience, we bring local knowledge and market expertise to every client we serve. Whether you’re buying, selling, or investing in real estate, we’re here to help you make informed decisions with confidence. Contact us to schedule a consultation.
DRE# 01463326 | DRE# 01831112
Lumin Model Home Exteriors
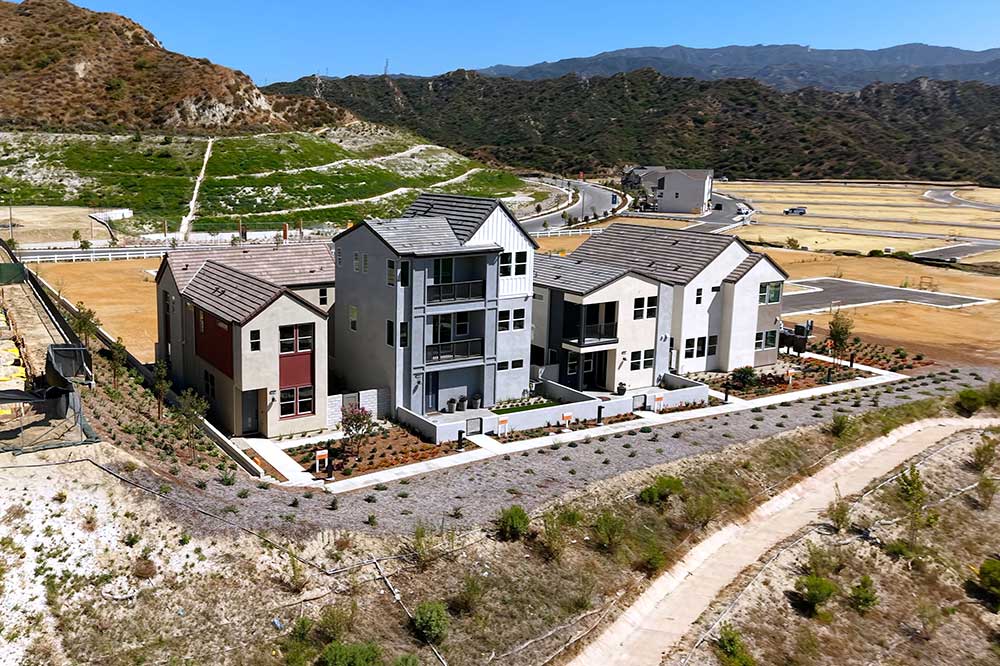
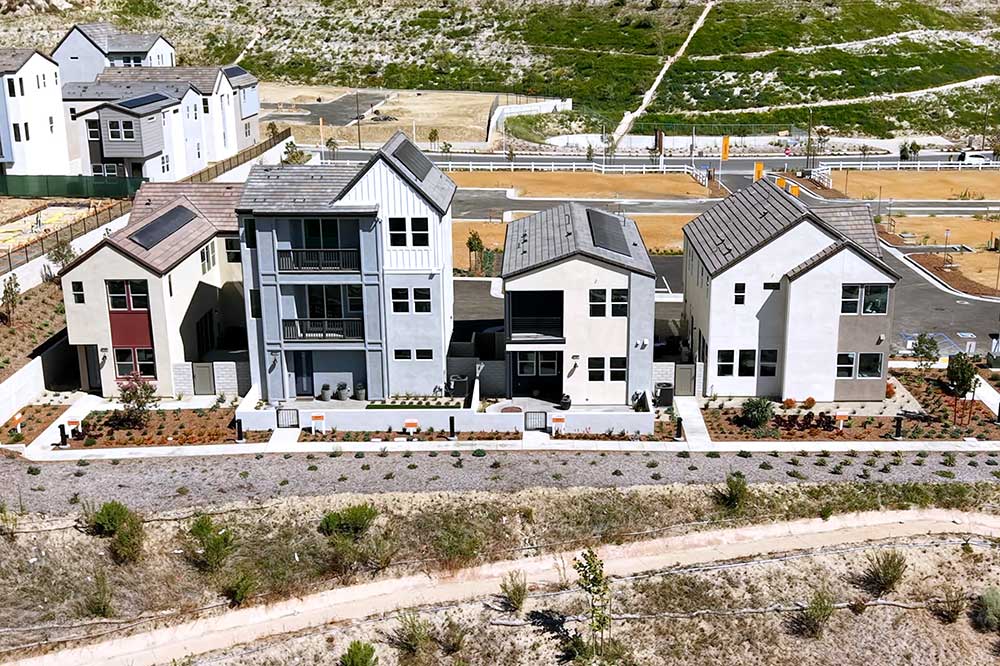
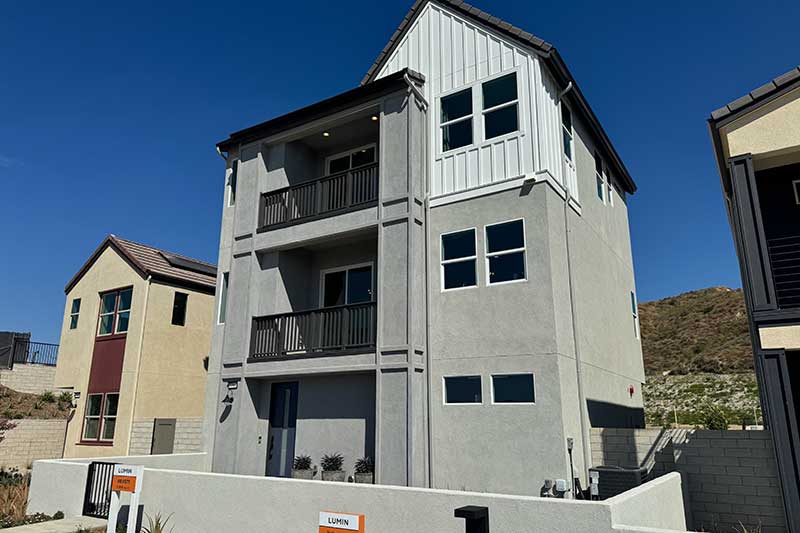
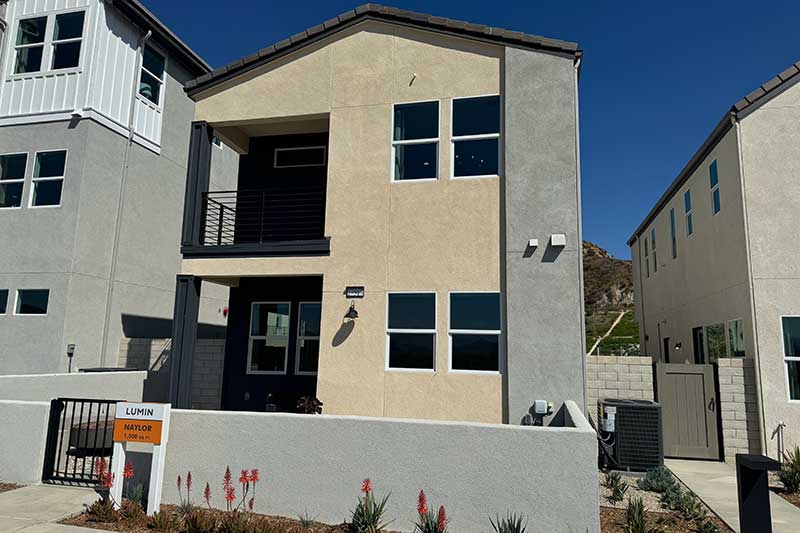
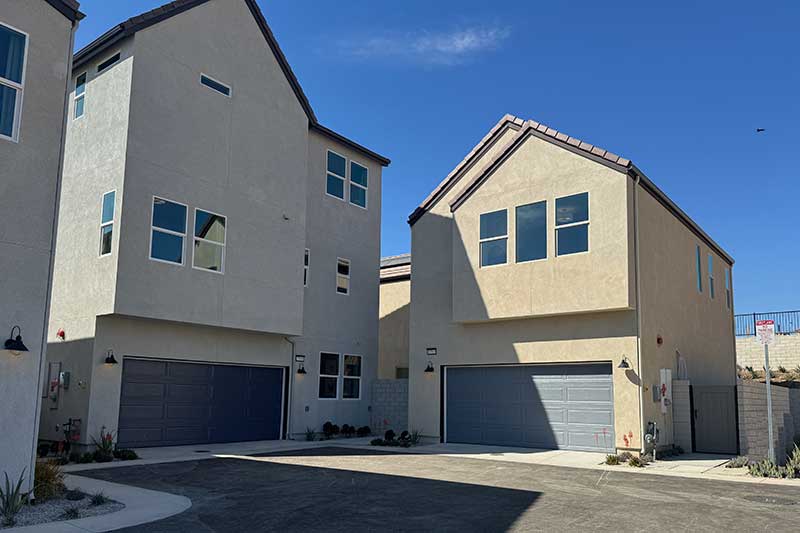
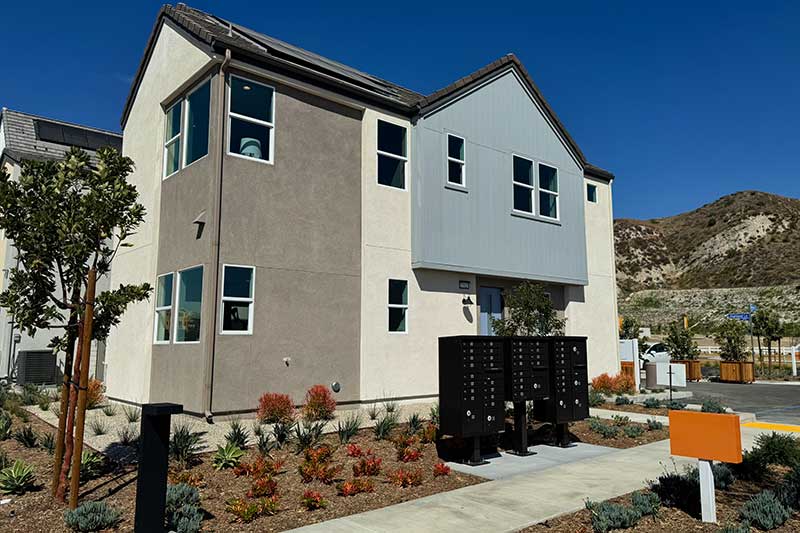
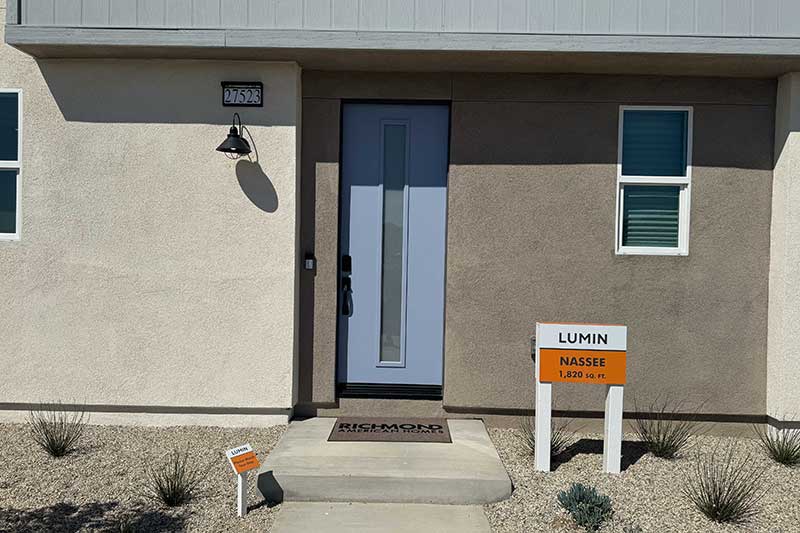
Here are a few exterior views of the completed Lumin model homes. The collection includes two- and three-story detached homes, each featuring its own architectural style and exterior design.
The Lumin Neighborhood
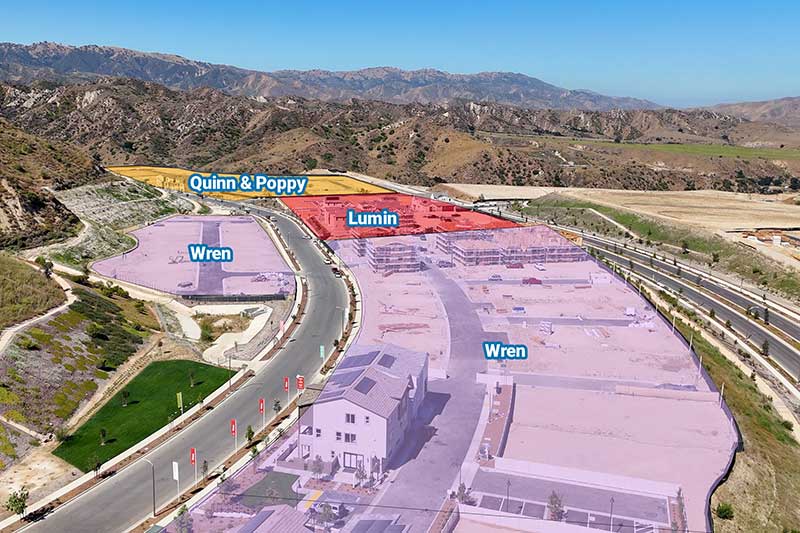
Lumin is part of the FivePoint Valencia master-planned community, known for its modern neighborhoods, miles of walking and biking trails, neighborhood parks, and drought-tolerant landscaping. Located south of Magic Mountain Parkway, Lumin is surrounded by the neighboring communities of Wren, Poppy, Quinn and Solaire, all of which will shape this growing area into one combined neighborhood.
Richmond American Homes has built several neighborhoods within FivePoint Valencia, including Redmond, Torrin, and Esprit. If you’re comparing communities, be sure to explore those neighborhood guides as well. As of Summer 2026, new homes are still available in Esprit.
Home Descriptions
Lumin features a collection of detached two- and three-story homes by Richmond American Homes, ranging from approximately 1,500 to 2,070 square feet. The homes offer three or four bedrooms, up to three bathrooms, dedicated laundry rooms, and side-by-side two-car garages.
Designed for today’s lifestyle, the homes feature open-concept living areas, contemporary kitchens, and a variety of floor plans to accommodate different needs. Depending on the plan, some homes also include a downstairs bedroom or study, while others feature a covered balcony. Scroll down for a closer look at each of the available floor plans and model homes.
Quick Home Facts
- Floor Plans: 4 (Nevett, Naylor, Nassee & Norton)
- Stories: 2 & 3
- Size: Approximately 1,500–2,070 sq. ft.
- Beds & Baths: 3–4 bedrooms, 2.5–3 bathrooms
- Garage: Attached side-by-side 2-car garage
- Laundry: Dedicated laundry room
Need to Sell Your Home?
Should you need professional representation to sell your home so you can buy in Lumin, please contact us to schedule a consultation. We’d love to discuss your goals and how we can put our experience, knowledge, exceptional customer service and marketing strategies to best serve you.
Recreational Amenities
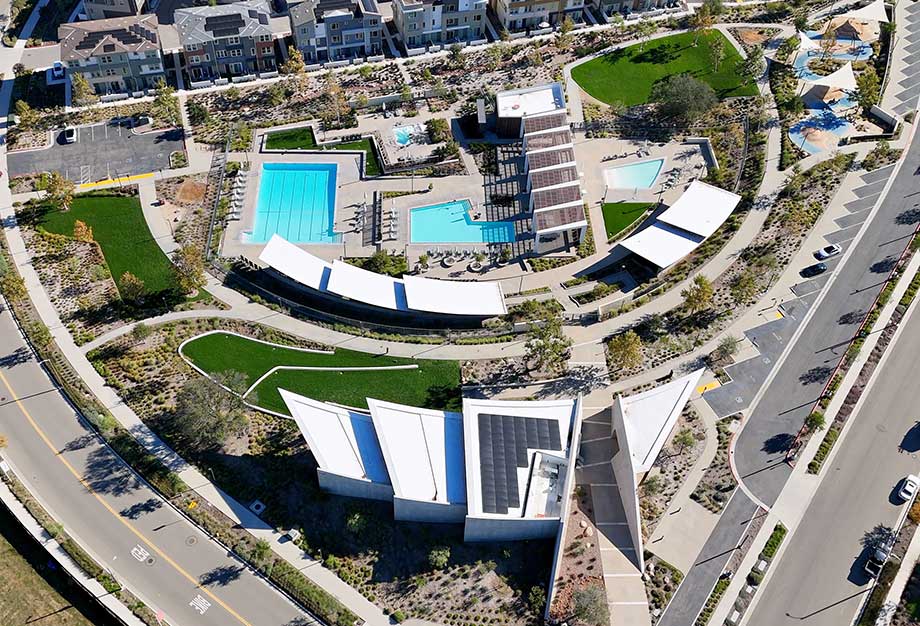
Residents will have convenient access to the resort-style amenities at Confluence Park, which include multiple swimming pools, a hot tub, and plenty of covered lounge areas. There’s also an impressive clubhouse which is quite large and perfect for multiple uses.
As with most newer neighborhoods in this area, homeowners can expect HOA dues and an annual Mello Roos.
In addition to Confluence Park, the surrounding area includes smaller neighborhood parks, miles of paseos, and beautifully maintained outdoor spaces, making it easy to enjoy the outdoors without going far from home. On the south side of Magic Mountain Parkway, near the Outlook townhomes, Vantage Park recreation center is currently under construction. There’s a pool, hot tub, multi-use building and plenty more.
Residents are also close to Verve Park, a much larger community park featuring a playground area, expansive greenbelt space, trails, and additional recreational amenities.
Nearby Schools & Local Conveniences

Nearby schools include West Ranch High, Rancho Pico Junior High and at least two elementary schools from which to choose. Also, it’s a short drive to College of the Canyons and University Center.
Nearby convenience shopping is just a few miles to the east, where you’ll find grocery stores, cafés, and a variety of restaurants. There’s also the mall which is about four miles away. Of course, Six Flags Magic Mountain sits just down the road, adding a bit of extra fun to the neighborhood’s surroundings.
Before Visiting or Signing Up With the Builder
If you’re thinking about buying a home in Lumin, or in any new community, be sure to contact us before visiting or signing up with the builder. That way, we can represent you and help protect your best interests throughout the entire process.
Lumin Model Home Interiors
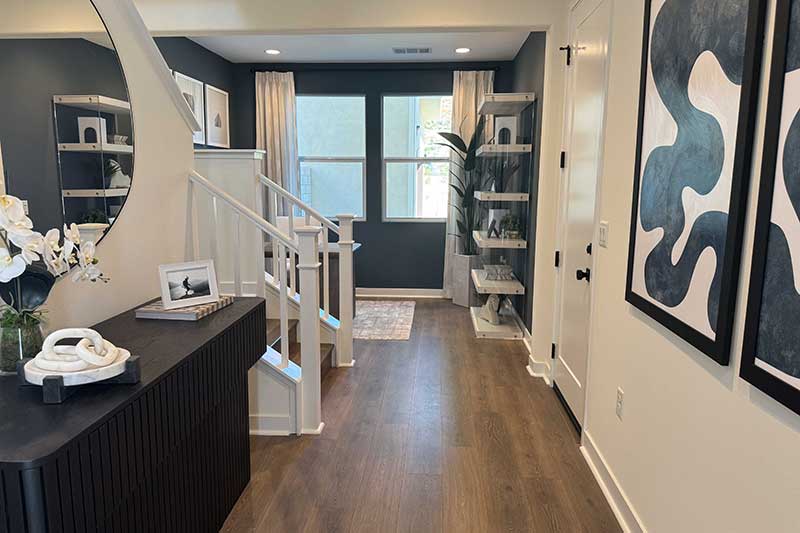
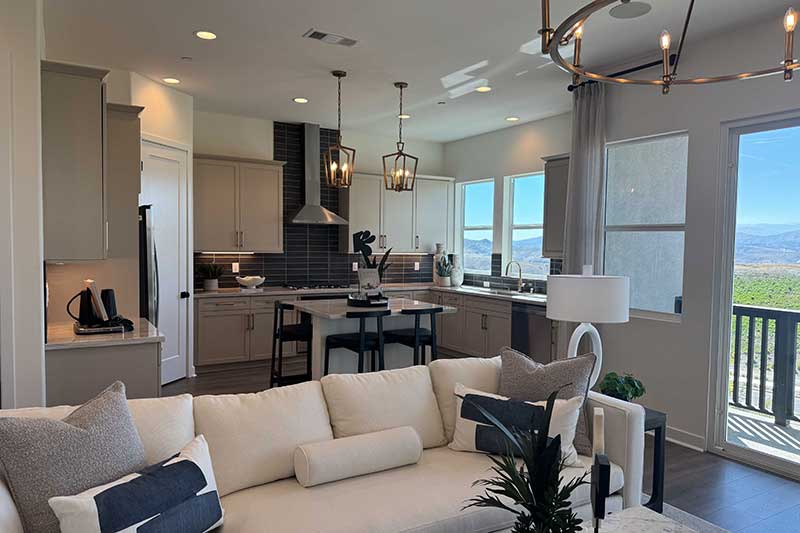
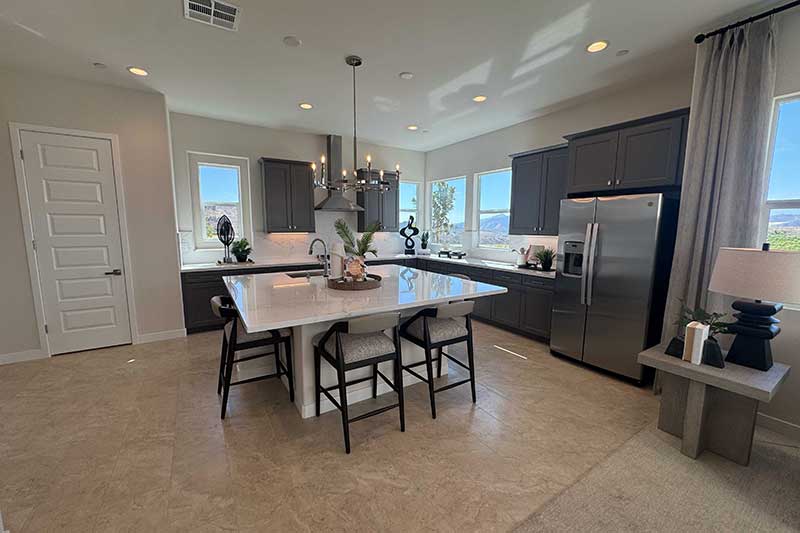
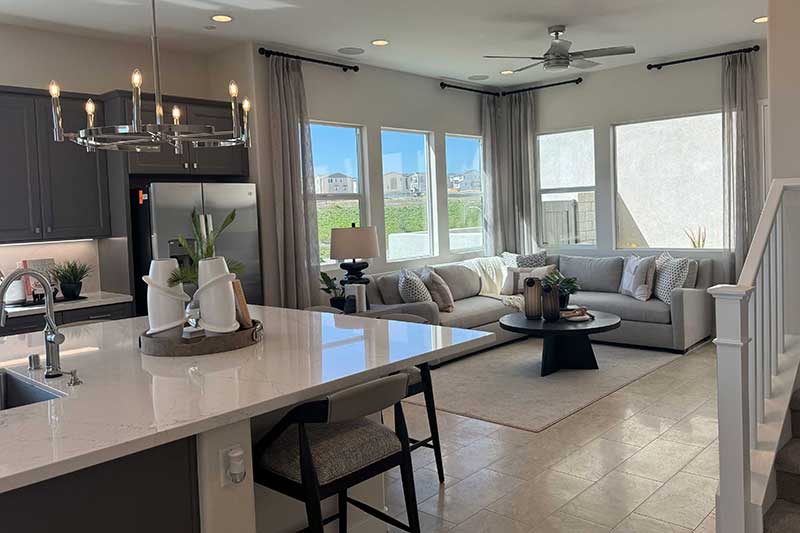
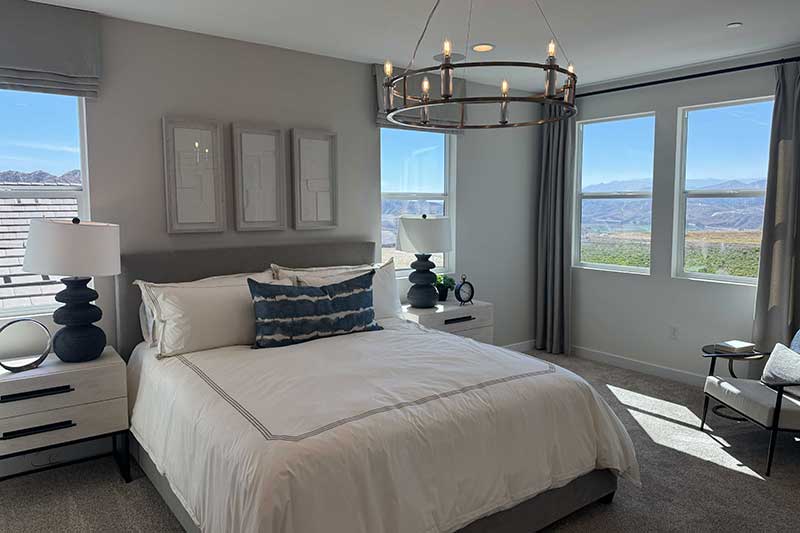
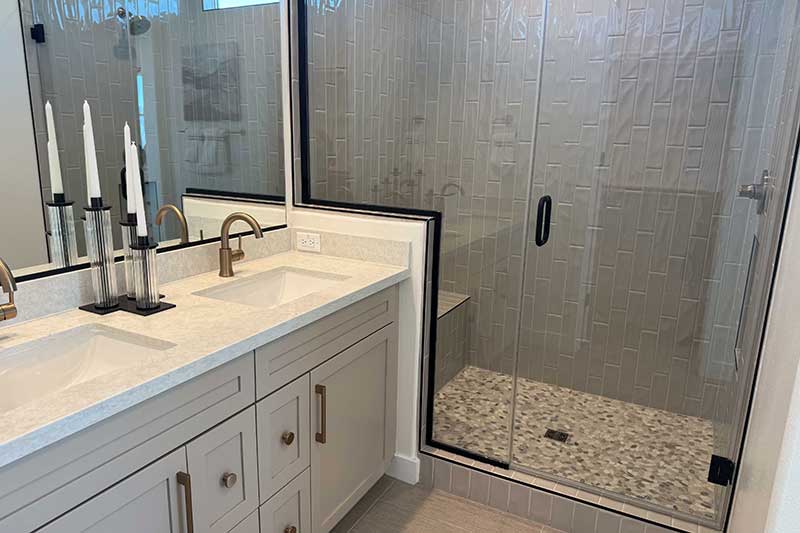
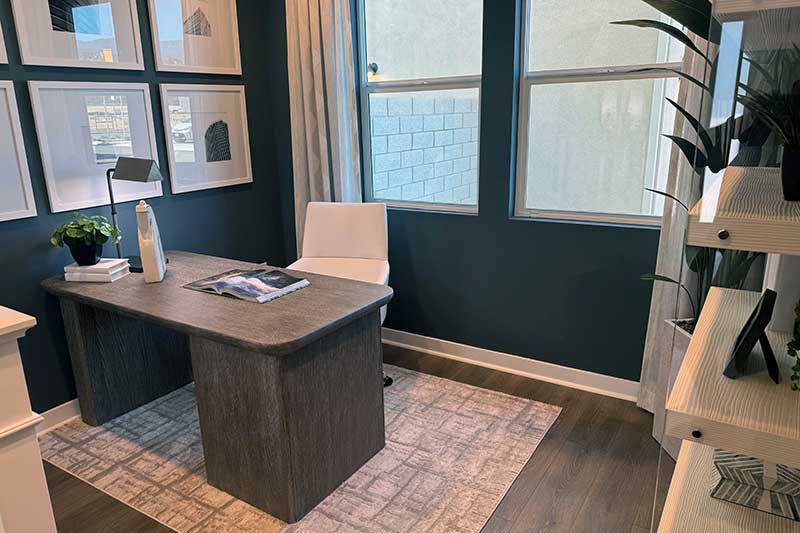
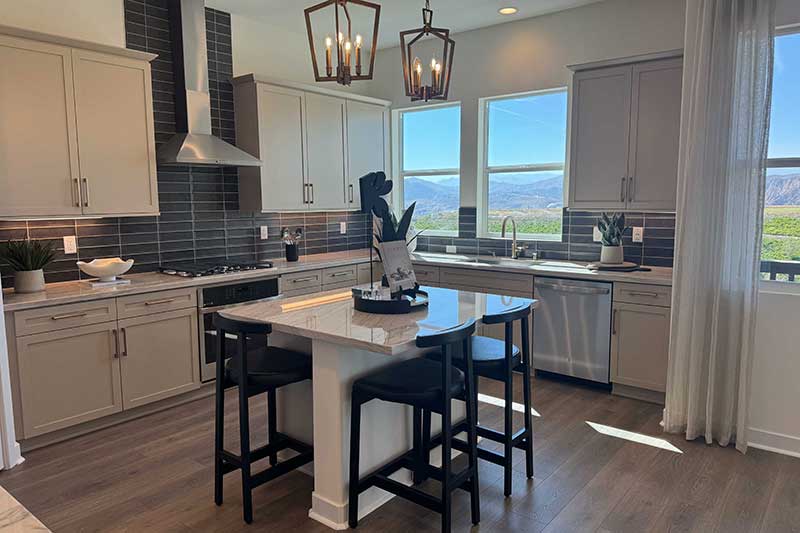
Take a look inside the Lumin model homes with these photos from our recent tour. One thing we noticed is that several floor plans don’t include a separate dining area. Instead, the kitchen island serves as the primary dining space, creating a more space saving layout.
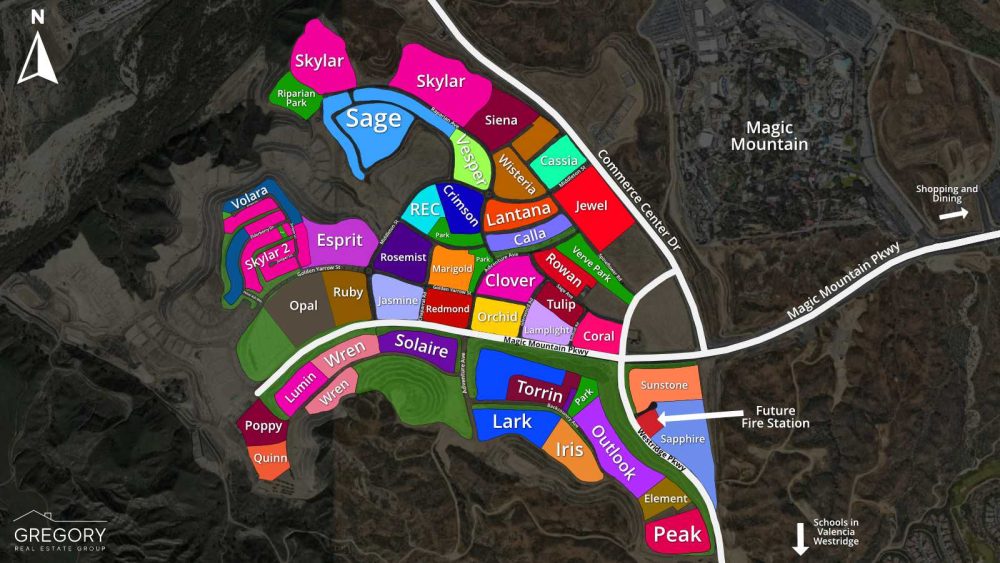
Subdivision Map
The map below provides a general overview of where Lumin is located in relation to other nearby neighborhoods. Lumin is situated next door to Wren, on the lower left hand side of the map.
Lumin Home Listings
Home construction in Lumin is ongoing, but once the builder enters listings in the MLS, we’ll display them right here. If you’d like personalized guidance—or help tracking upcoming opportunities—feel free to reach out. Click here to see if there are any MLS listings in the combined collections of Lumin, Wren, Poppy and Quinn.
For additional condo and townhome options throughout Santa Clarita, visit our Santa Clarita condos and townhomes guide.
View Home Listings FivePoint Valencia
Click the button below to browse all homes for sale in the FivePoint Valencia MLS area.